
4 Beds 3 Baths 2,278 Sq.Ft. 4,500 Sq.Ft.
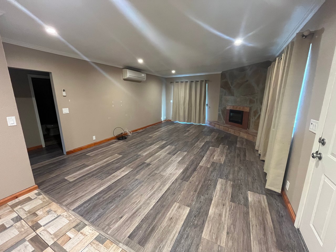
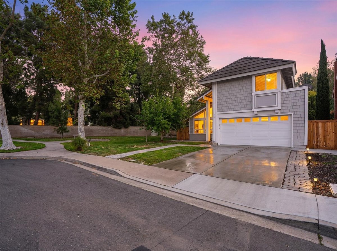
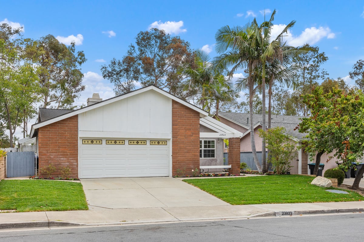
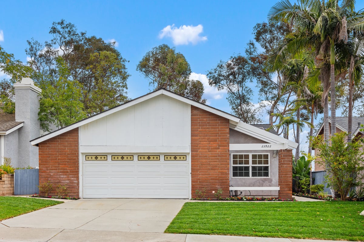
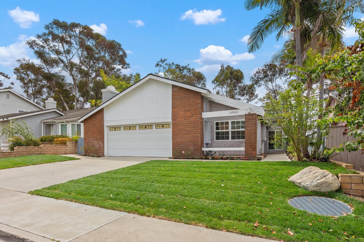
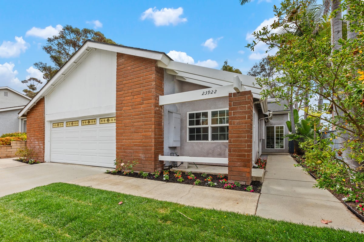
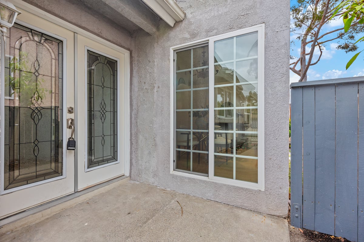
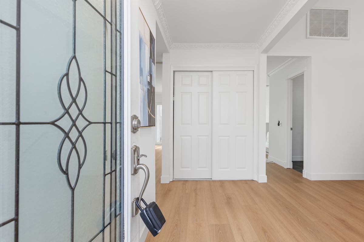
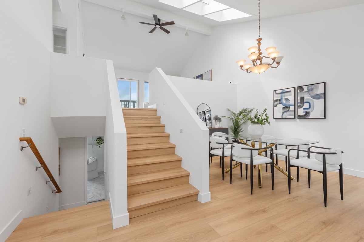
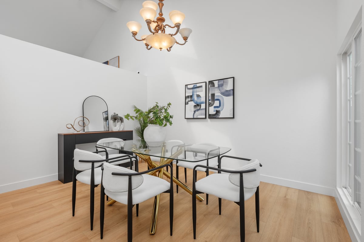
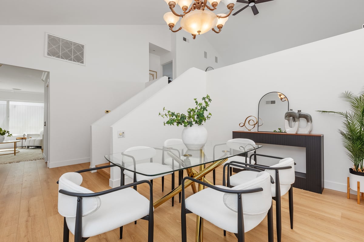
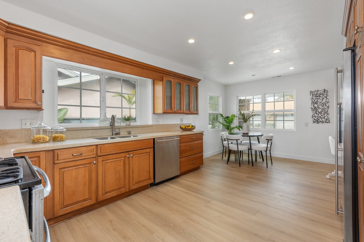
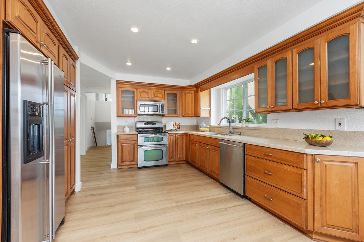
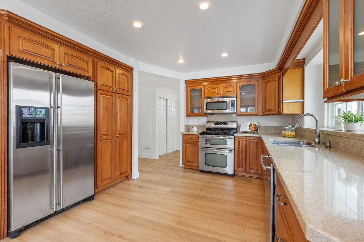
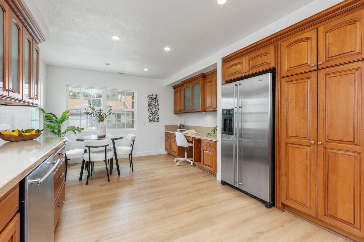
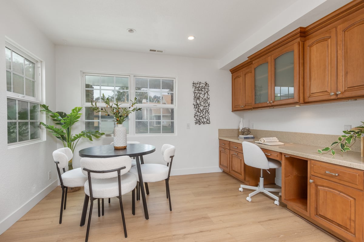
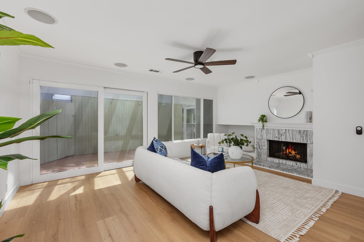
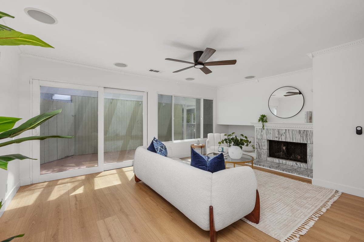
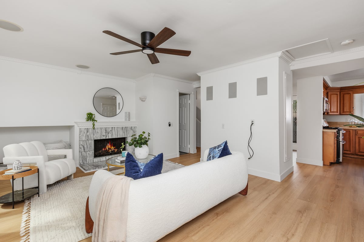
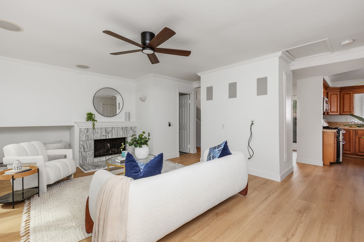
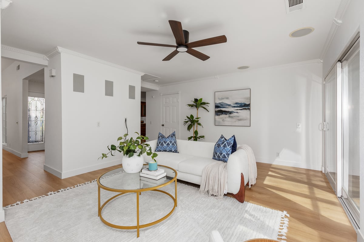
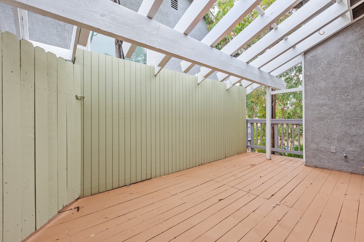
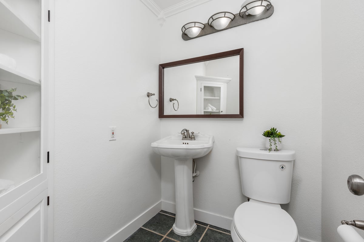
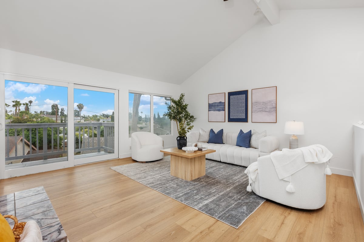
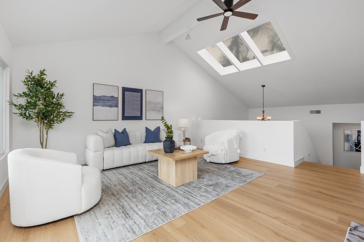
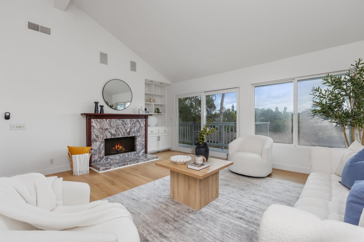
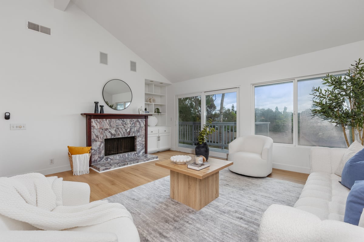
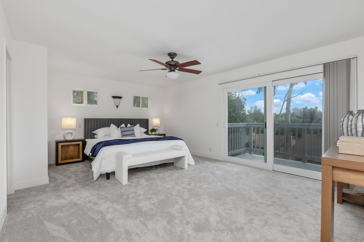
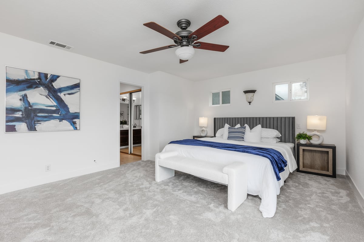
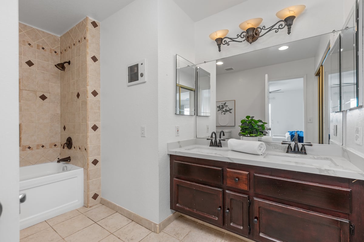
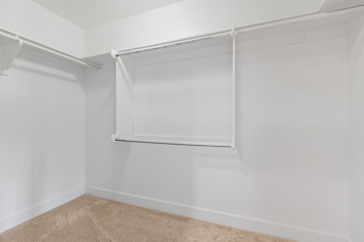


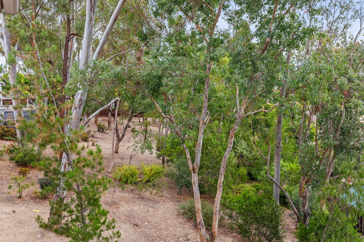
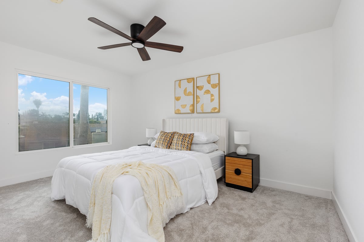
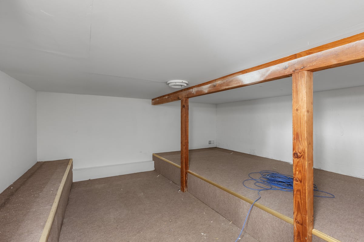
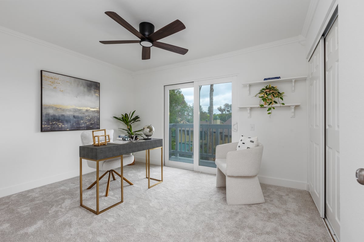
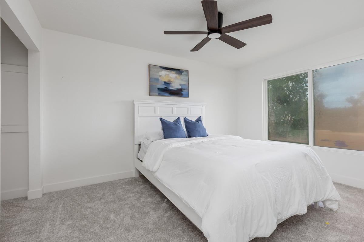
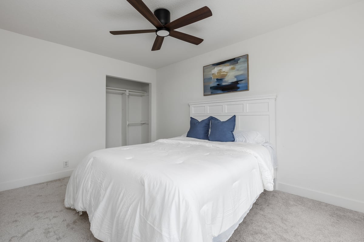
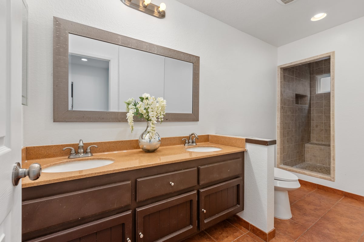
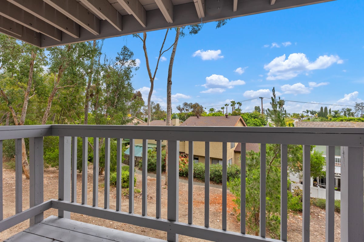
Welcome to this beautifully refreshed home in the heart of Mission Viejo, where comfort, functionality, and style come together seamlessly. From the moment you arrive, you’ll be greeted by fresh green grass, great curb appeal, and a beautifully updated exterior that sets the tone for what’s inside. Offering just under 2,300 square feet of bright and inviting living space, this thoughtfully designed home features 4 spacious bedrooms, 2.5 bathrooms, and an exceptional floorplan ideal for both everyday living and entertaining. Skylights, soaring ceilings, and abundant natural light create an airy and welcoming atmosphere throughout the home. Fresh interior paint, new flooring, and new ceiling fans add a modern touch while maintaining a warm and timeless feel. The spacious kitchen is designed with functionality in mind, featuring ample counter space, abundant cabinetry, a cozy breakfast nook, and a workspace. Multiple living areas provide flexibility for gatherings and relaxation, including two inviting fireplaces located in both the living room and family room, creating the perfect ambiance year-round. The upstairs primary suite offers a peaceful retreat complete with a walk-in closet, private viewing deck, and serene views. Downstairs, you’ll find three generously sized bedrooms along with plentiful storage in the basement, making it ideal for families, guests, or multigenerational living. Step outside to enjoy the side patio, perfect for morning coffee, outdoor dining, or simply unwinding in the fresh air. The home’s layout provides a wonderful balance of indoor-outdoor living and comfortable everyday functionality. Conveniently located near shopping, dining, parks, award-winning schools, major freeways, and just a short drive to the beautiful beaches of Orange County, this move-in ready home offers the perfect blend of comfort, convenience, and lifestyle. A rare opportunity to own a beautifully updated home in one of South Orange County’s most sought-after communities!

The key to Evelyn's success has also been her patient demeanor and dedicated work ethic. She is generous in offering information, and more importantly, she truly listens rather than talks.