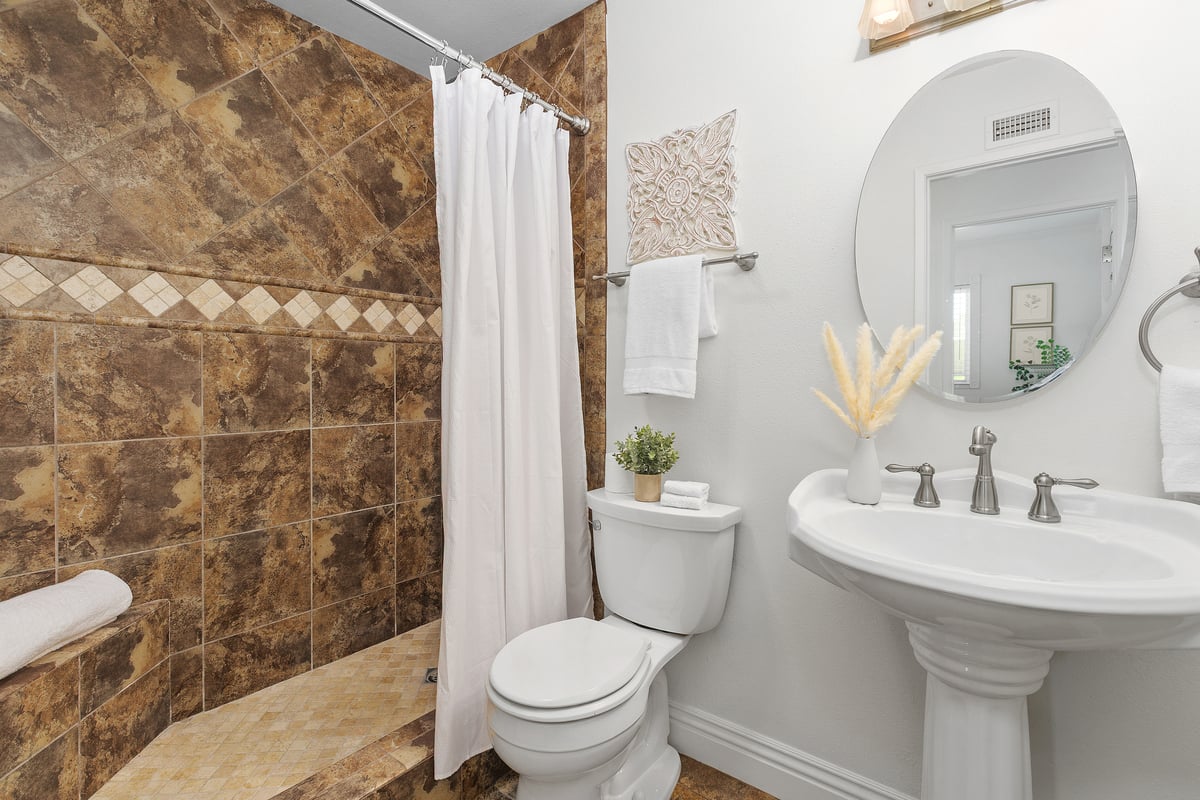
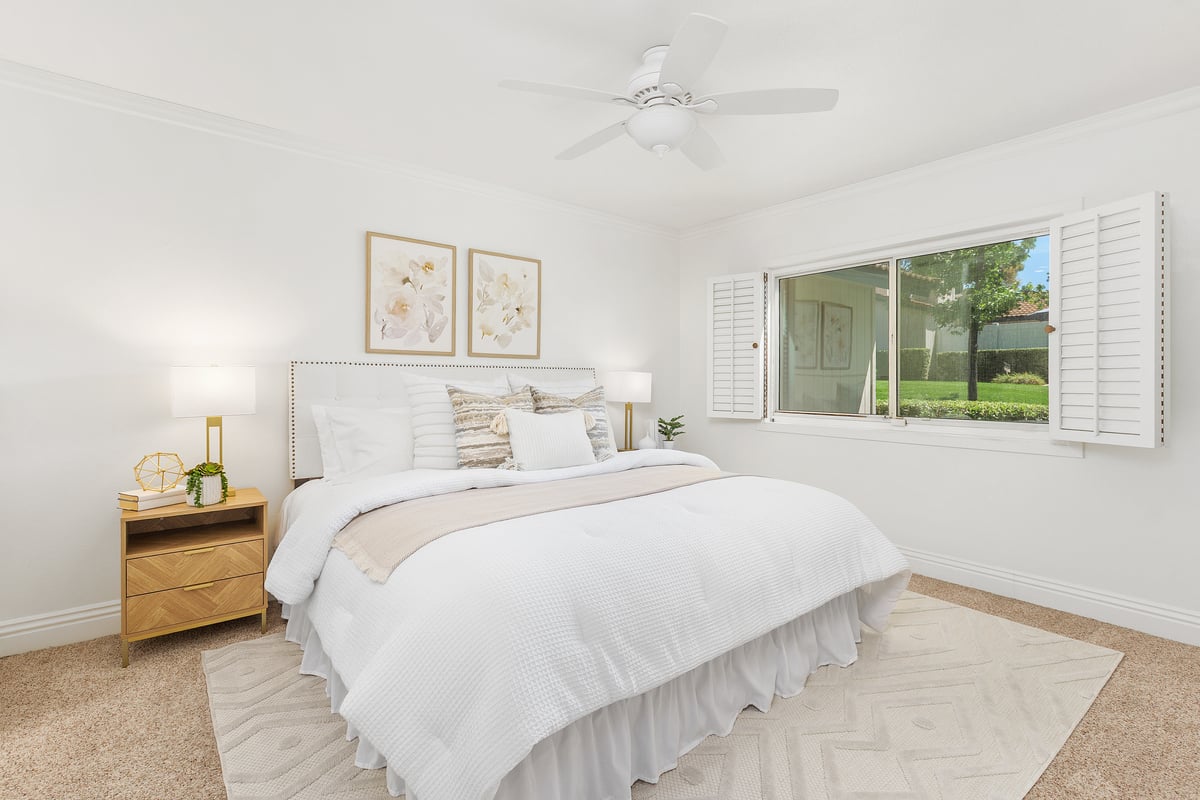
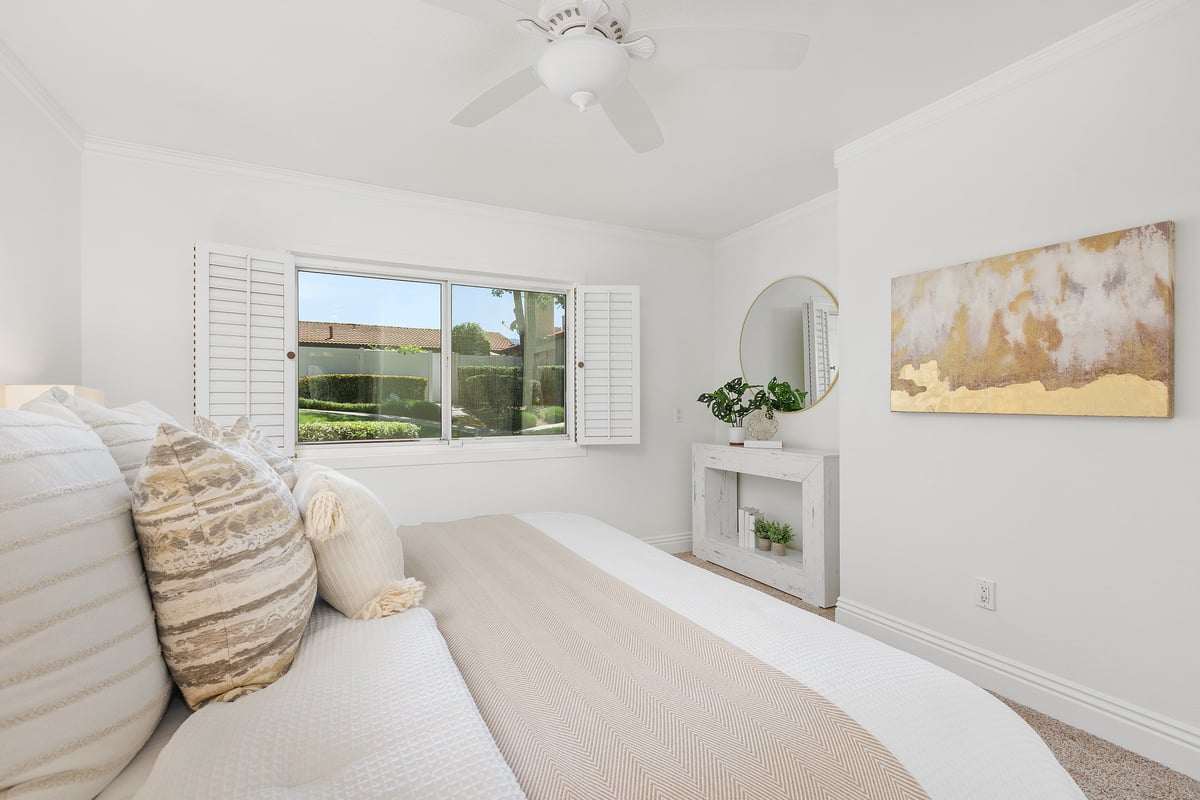
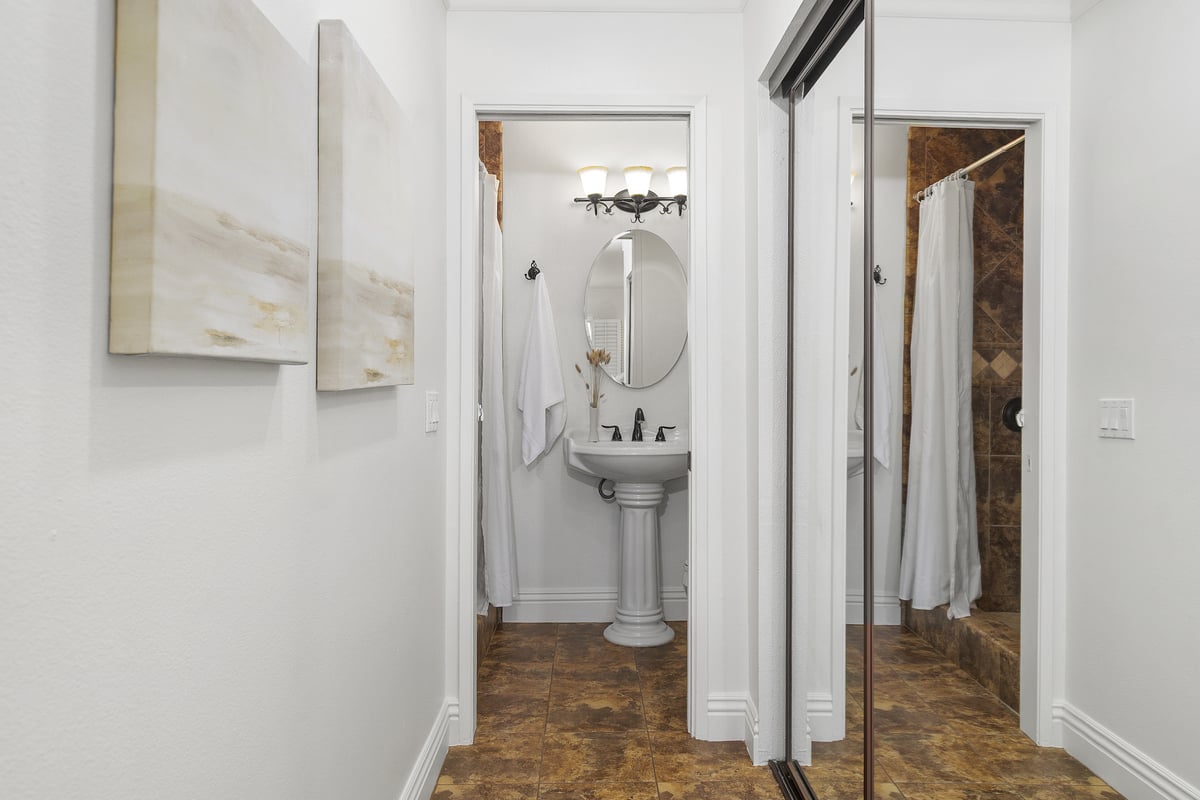


3 Beds 2 Baths 1,171 Sq.Ft. 2,178 Sq.Ft.
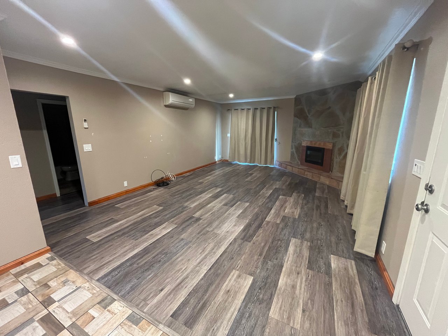
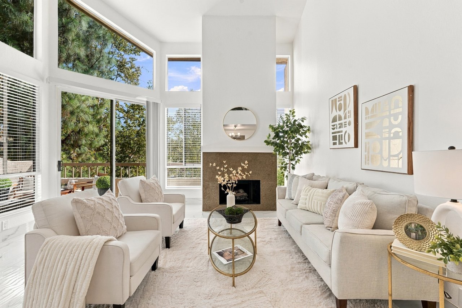
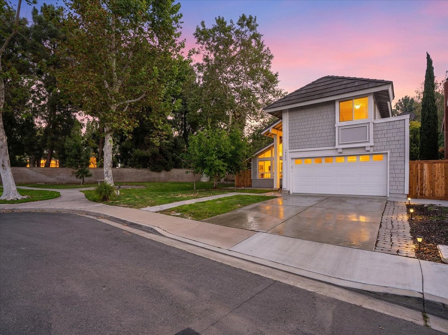
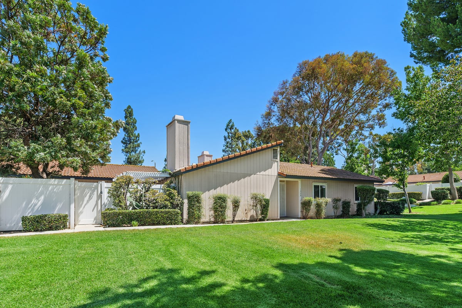
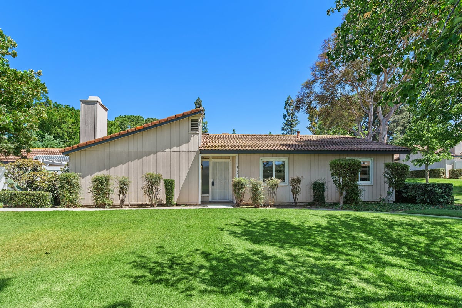
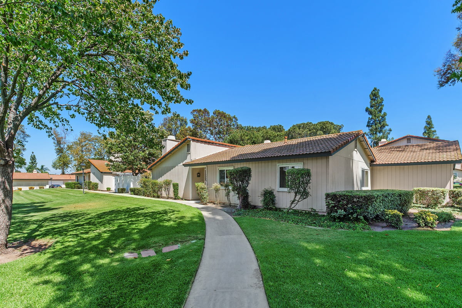
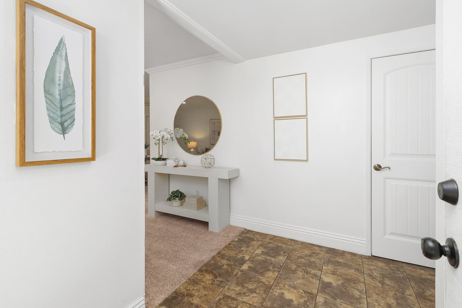
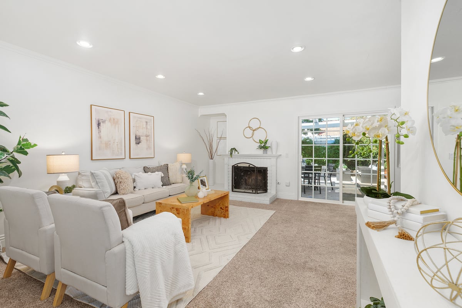
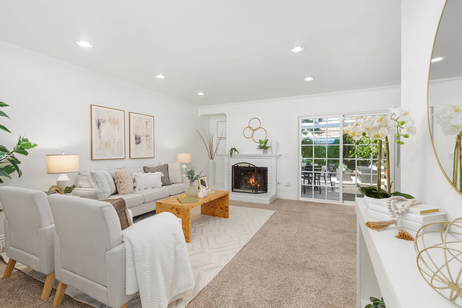
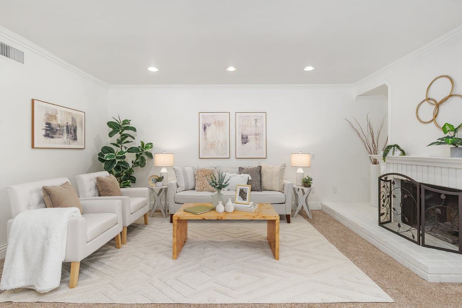
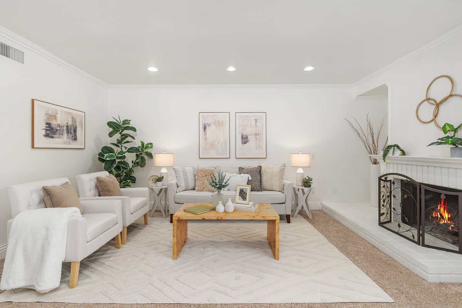
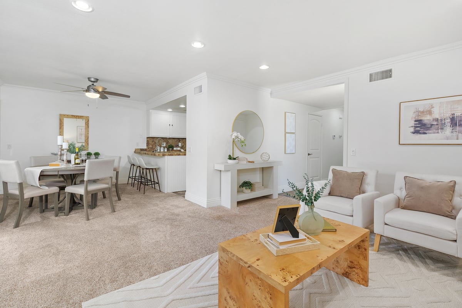
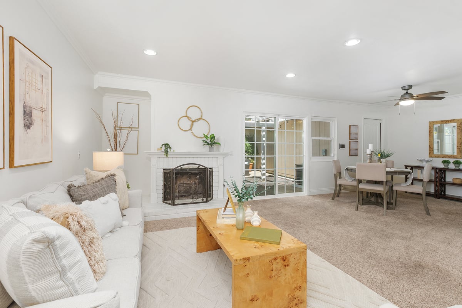
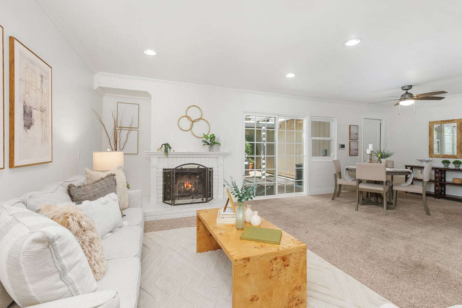
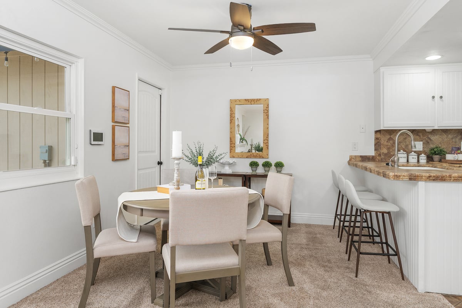
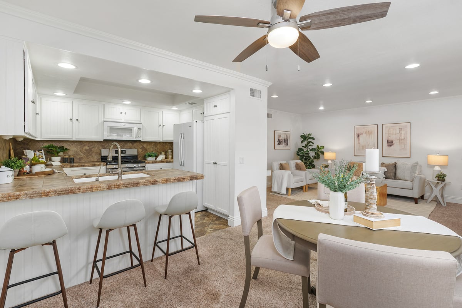
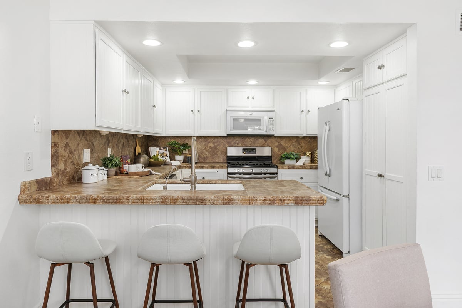
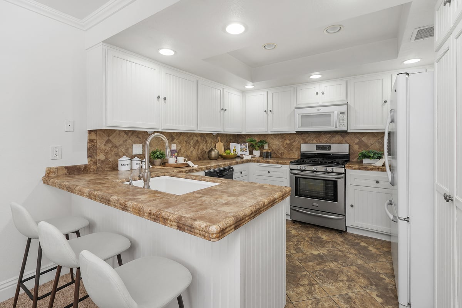
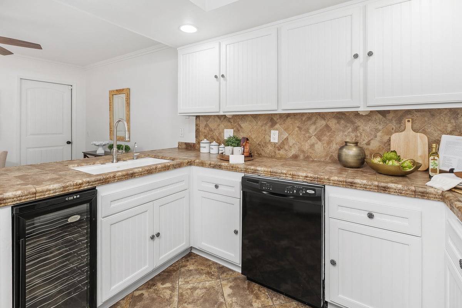
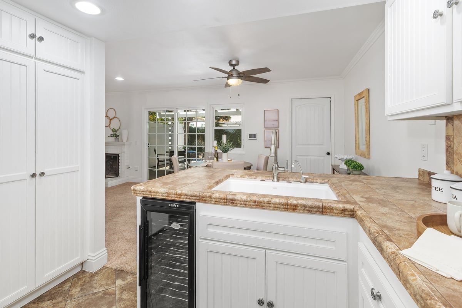
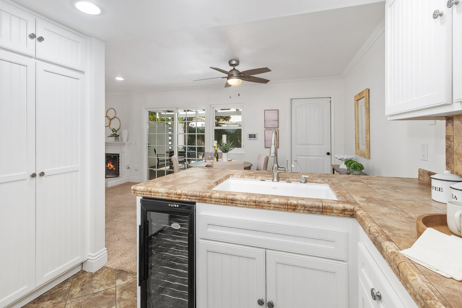
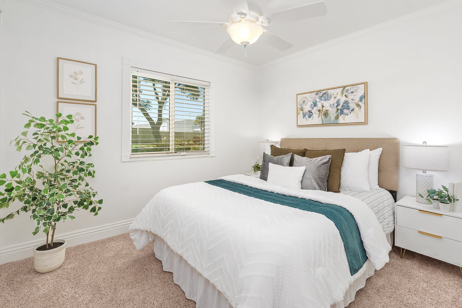
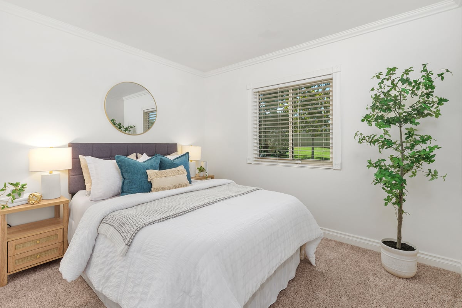
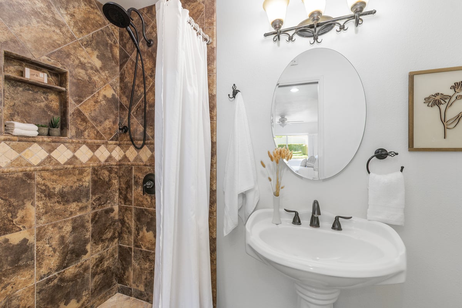
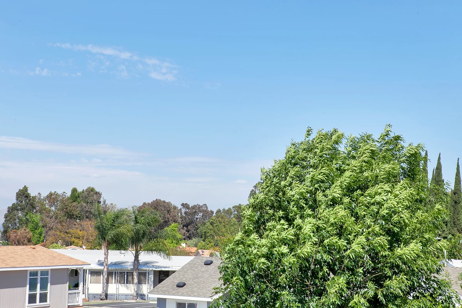
Welcome to Village Grove community, where this beautifully maintained SINGEL-LEVEL three-bedroom home offers comfort, excellent open floorplan, convenience, and peaceful views of mature trees and a lush greenbelt. Thoughtfully updated throughout, this inviting residence features newer windows, a remodeled kitchen with beautiful countertops, refreshed cabinetry, a built-in wine cooler, updated appliances, a smart thermostat, and a QuietCool whole-house fan.
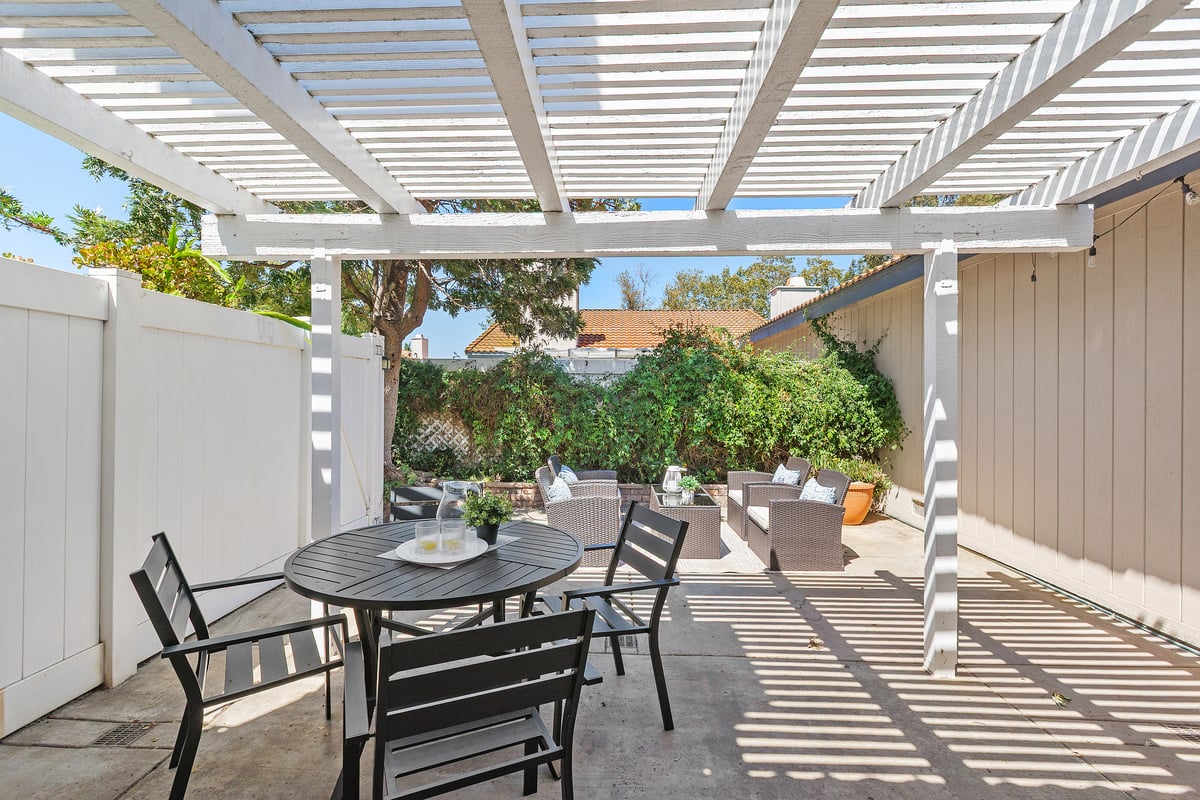
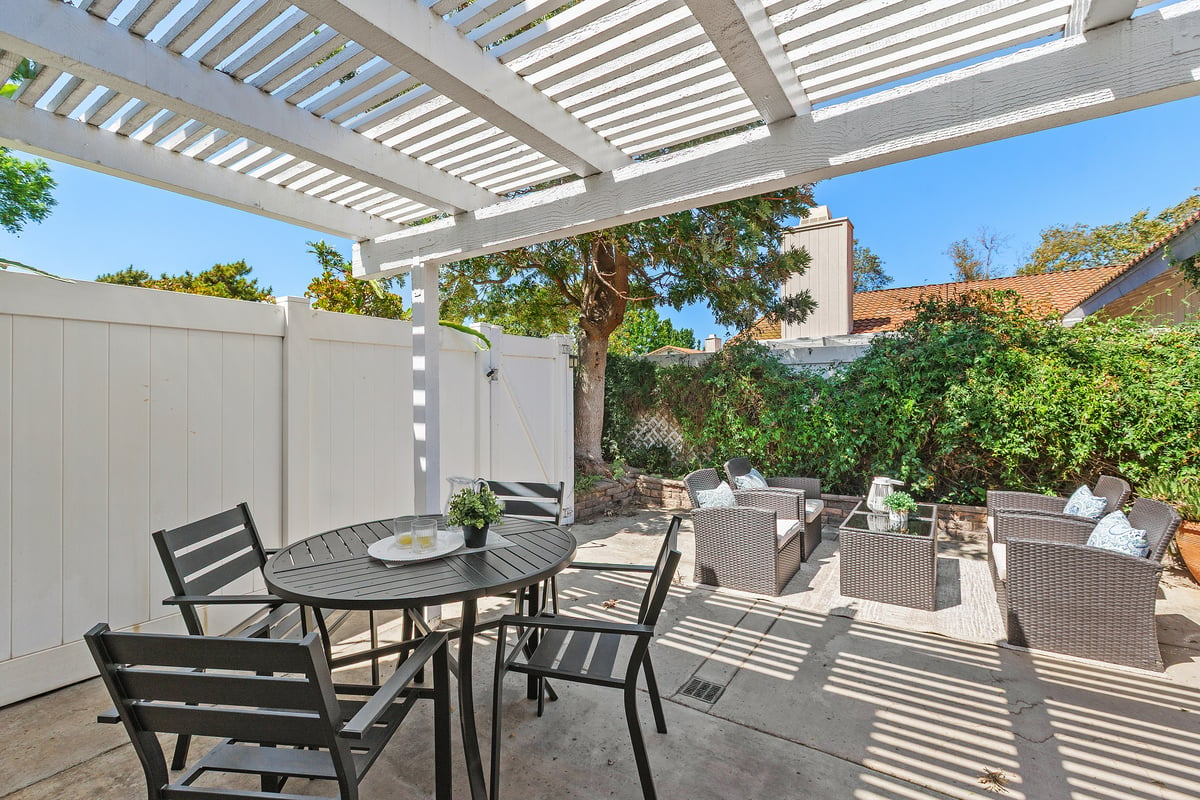
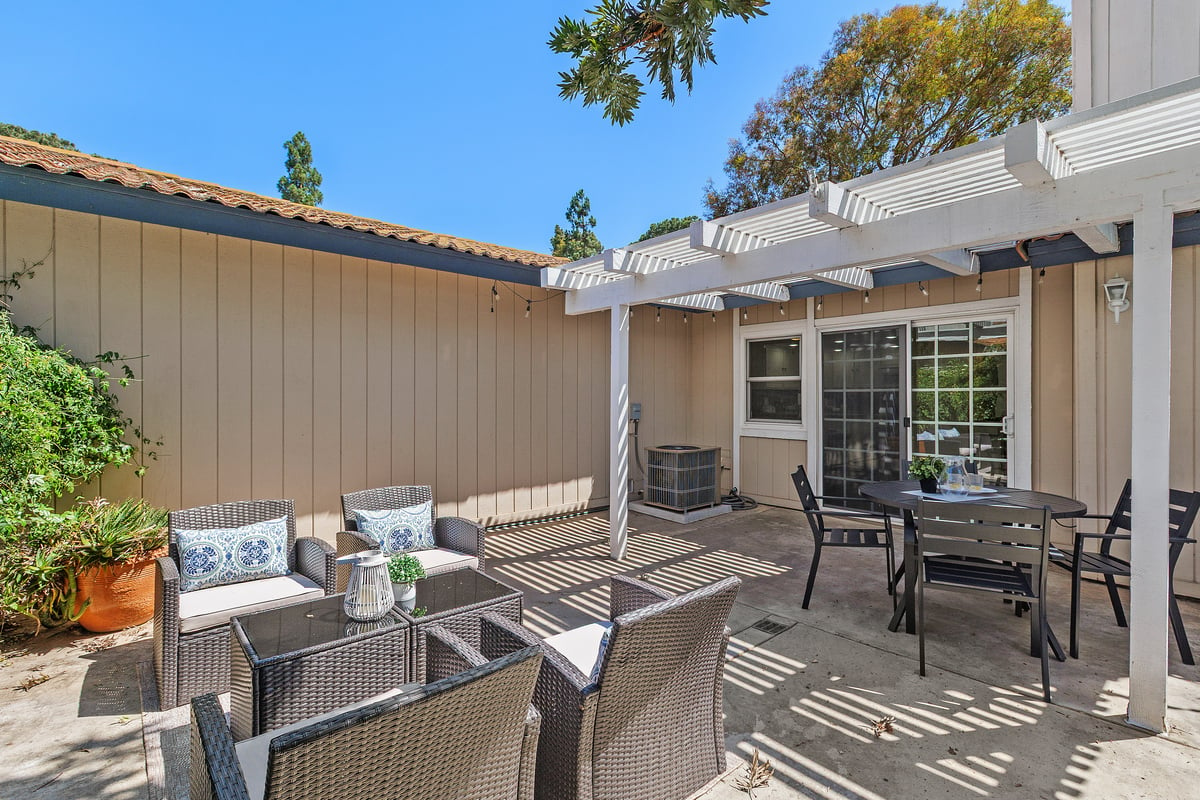
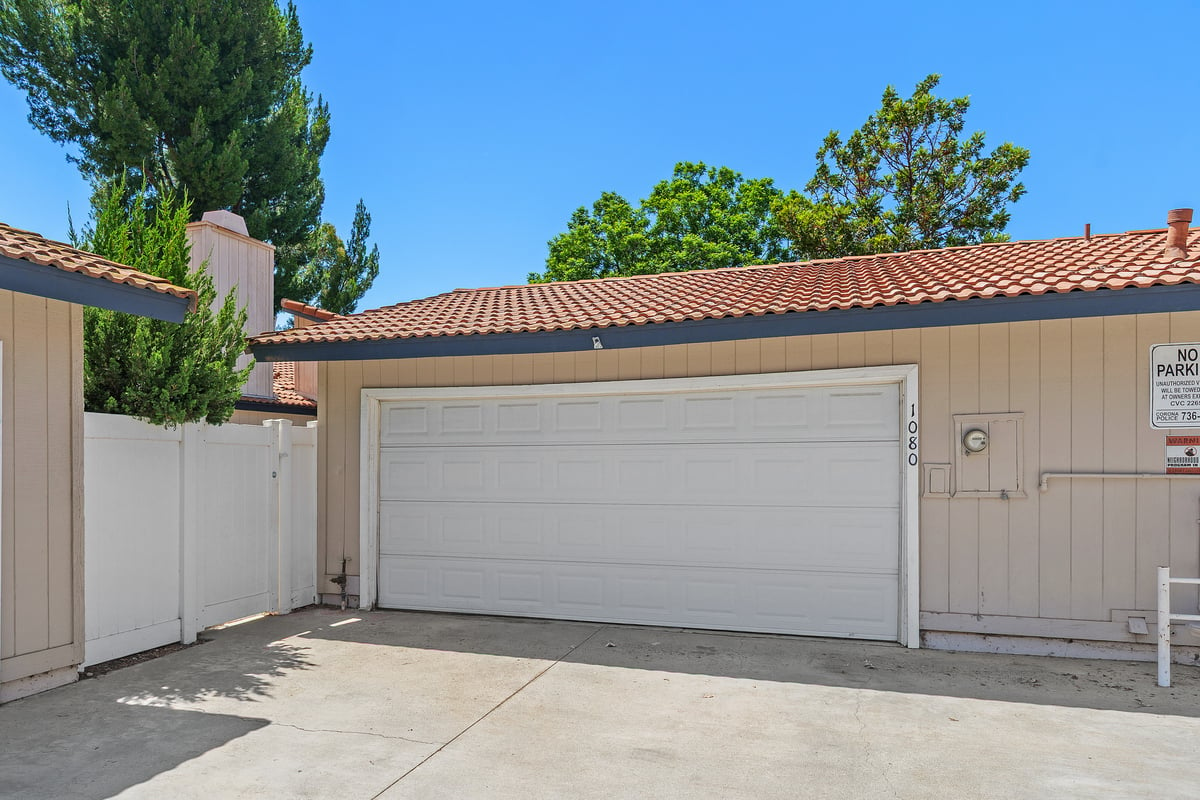
The oversized ATTACHED two-car garage offers abundant built-in storage cabinetry and direct access into the home, making everyday living effortless. Step outside to the backyard SPACIOUS patio with low-maintenance concrete hardscape--perfect for outdoor dining, entertaining, or simply relaxing while enjoying the serene greenbelt setting.
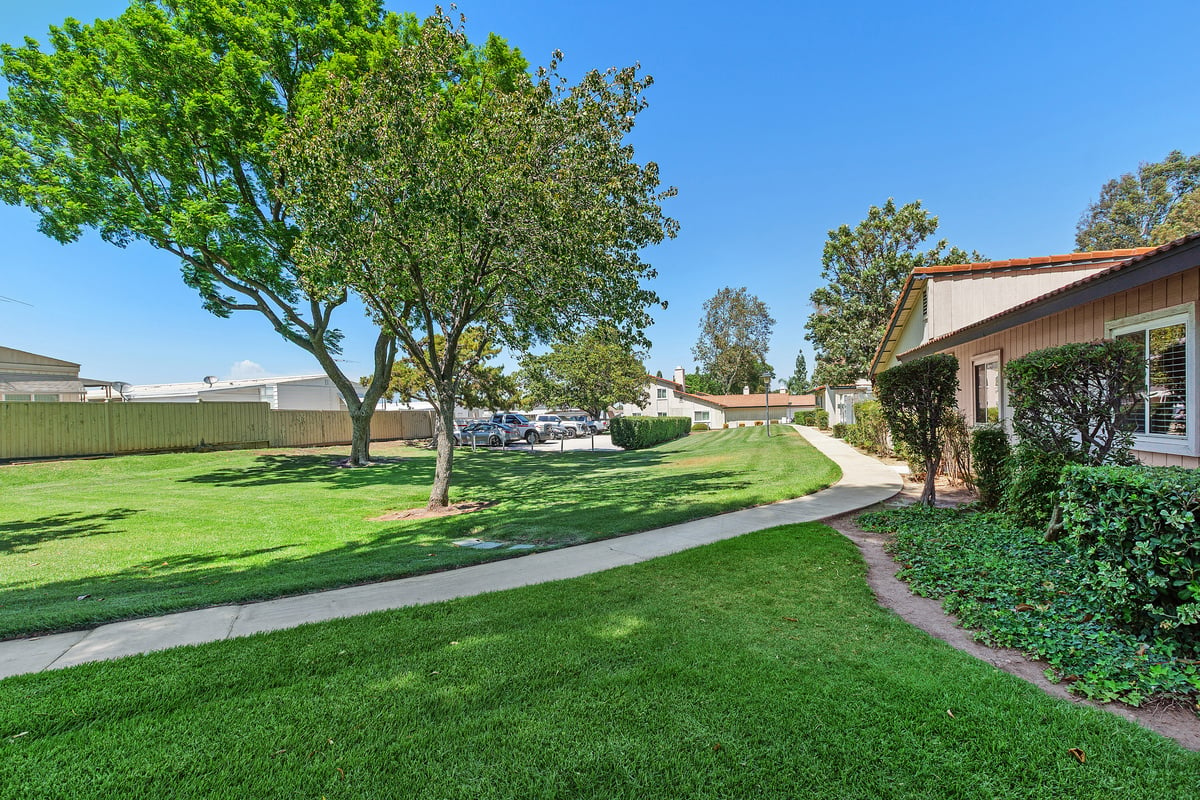
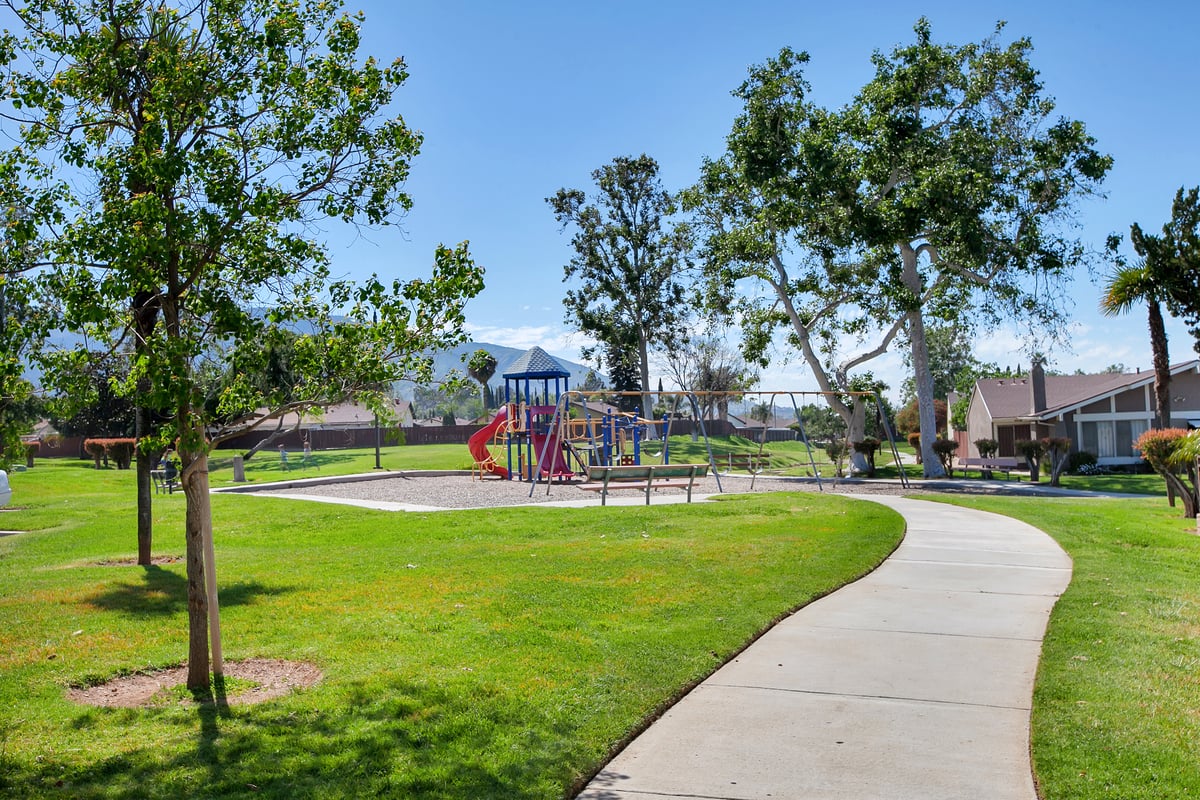
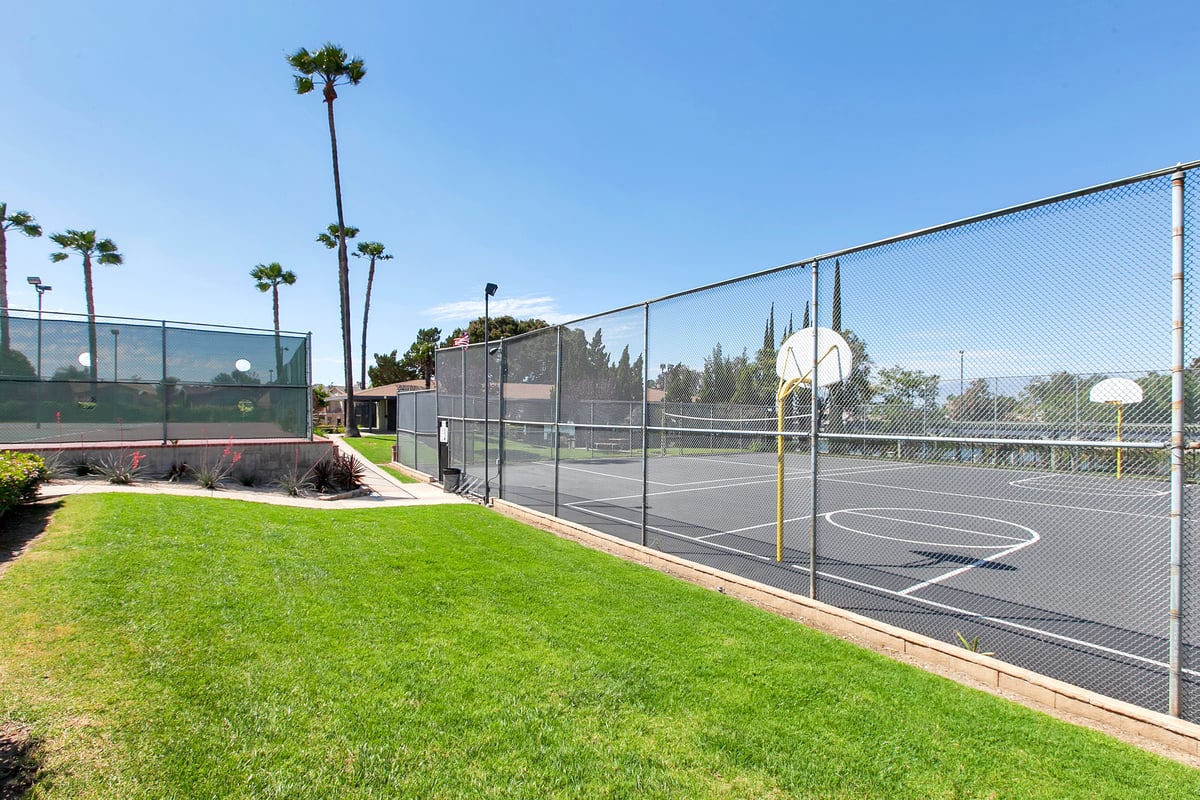
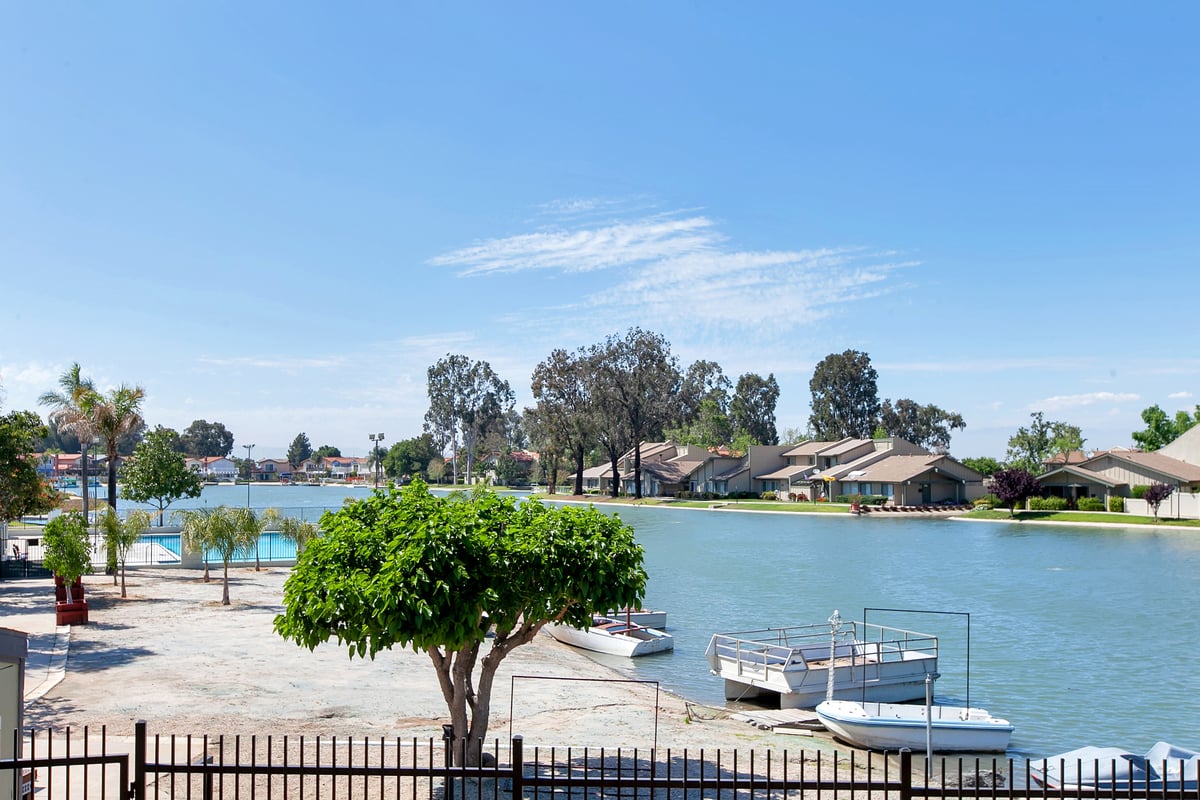
Village Grove is known for its mature landscaping, expansive greenbelts, scenic walking paths, and exceptional recreational amenities. Residents enjoy access to a private lake with lake access and fishing privileges, a heated swimming pool, clubhouse, tennis courts, newly installed PICKLEBALL COURTS, basketball courts, and numerous outdoor spaces that create a peaceful, park-like environment. Conveniently located near shopping, dining, schools, parks, and recreation, this community offers

The key to Evelyn's success has also been her patient demeanor and dedicated work ethic. She is generous in offering information, and more importantly, she truly listens rather than talks.